

What We Offer

Pheasants International provides fire and life safety consulting services in Pakistan for commercial, healthcare, industrial, residential, hotel, institutional and high-rise projects.
Life safety engineering determines the capacity of a building, the means of egress, the time necessary and what will prevent fire and smoke from stopping their egress. Those responses are calculations, not opinions and must be supportable when the reviewing authority with jurisdiction looks at the submission.

Contact US

Advantages

Review-approved submissions with calculations shown in full, not asserted
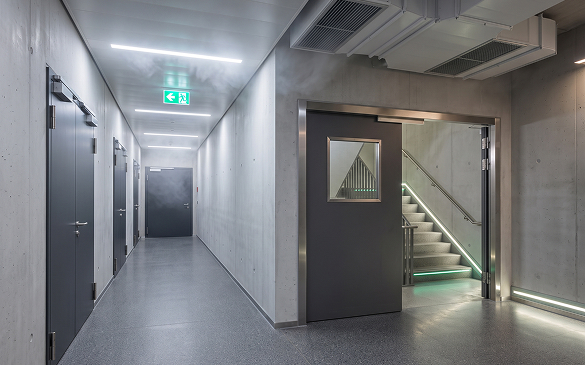
 

  • Engineered and tested by engineers – we’ve measured field failures on these systems
  • Design stage code conflicts caught – far cheaper than at completion
  • Coordinated with MEP from the beginning — life safety provisions that survive contact with ductwork
  • Unattached to any equipment supplier – specification determines strategy, not the other way around
  • Review of existing buildings against current standards – deficiencies identified prior to an inspection or incident.

How we work

Establish

Occupancy classification, applicable code edition and authority requirements Determine occupant load, exit capacity, travel distance, common path of travel.

Develop Strategy

Evacuation strategy, compartmentation and smoke control strategy

Design

Smoke management, compartmentation and staircase pressurization

Coordination

Resolve clashes with Architectural, HVAC, Electrical, Plumbing and Structural.

Record

Fire strategy report and calculations in authority submission format

Verify

Review of construction, testing and commissioning of installed systems

Our Services Include

  • Fire strategy reports
  • Means of egress analysis
  • Occupant load calculations
  • Exit width and exit capacity calculations
  • Travel distance assessment
  • Common path of travel analysis
  • Dead-end corridor assessment
  • Emergency exit planning
  • Fire compartmentation design
  • Smoke compartment design
  • Fire and smoke barrier review
  • Staircase pressurization design
  • Smoke management systems
  • Atrium smoke control
  • Healthcare occupancy classification
  • Smoke compartment analysis and sizing
  • Horizontal evacuation strategy
  • Patient room and treatment area assessment
  • Exit access and corridor evaluation
  • Smoke barrier requirements
  • Refuge and evacuation strategy
  • Exit stair analysis
  • Fire command center requirements
  • Emergency power coordination
  • Firefighter access
  • Fire-rated shafts
  • Refuge areas where applicable
  • Emergency evacuation planning
  • Fire safety audits
  • Existing building life safety assessments
  • Code compliance reviews
  • Authority submission support
  • Life safety coordination with HVAC, electrical, fire alarm, firefighting, plumbing and building automation systems

Industries We Serve

High-rise residential and commercial towers

Hospitals and healthcare facilities

Shopping malls and retail centers

Hotels and hospitality

Pharmaceutical and industrial plants

Educational institutions

Government and institutional buildings

Warehousing and logistics

Mixed-use developments

Data Centers

Why Our Services?

  1. We design and test these systems in-house services for pressurization and smoke control verification mean that the design represents what actually fails on site
  2. Engineering consultancy, not equipment supplies – we have nothing to sell into the specification
  3. Calculations on file for authority review – occupant load, exit capacity and travel distance shown in full
  4. High rise strategy and healthcare experience where evacuation is not an option
  5. MEP contracting background – coordination done by people who have built the systems
  6. Delivery in Lahore, Islamabad, Rawalpindi, Karachi, Faisalabad, Multan and other major cities in the country

Frequently Asked Questions

What is a fire strategy report?

A fire strategy report is a master document that details how a building achieves fire and life safety, including occupancy classification, evacuation strategy, occupant load and egress calculations, compartmentation, and smoke control. It serves as the standard against which all other disciplines design, as well as the document that an authority reviews.

Which company provides fire and life safety consultancy in Pakistan?

Pheasants International provides fire and life safety engineering consultancy across Pakistan for high-rise, healthcare, industrial and commercial projects, covering fire strategy reports, means of egress analysis and smoke control design.

What is means of egress analysis?

Means of egress analysis makes sure that people can get to a safe place within the code’s limits. It figures out how many people are in a room, confirms the number and width of exits, checks the travel distance and common path of travel, and finds dead-end corridors. It also checks exit access, the exit itself, and the exit discharge.

How is occupant load calculated?

To find the occupant load, divide the floor area by the applicable code’s occupant load factor for that function. There are no people listed, but this is a design figure that needs to be right for every subsequent egress requirement.

Do hospitals require a different life safety approach?

Yes. Many patients can’t leave the building on their own, so healthcare facilities use “defend-in-place” and horizontal evacuation into nearby smoke compartments instead. This determines the size of the smoke compartments, the widths of the hallways, and the needs for fire-rated barriers.

When should a fire and life safety consultant be engaged?

At the design concept. Calculations of occupant load and egress determine the number of stairs, the width of the stairs, and the layout of the core. Getting involved after the architecture is set usually means either a redesign or a compliance compromise.