

Pheasants International provides staircase pressurization testing services in Pakistan for high-rise commercial, residential, hospital and hotel projects.
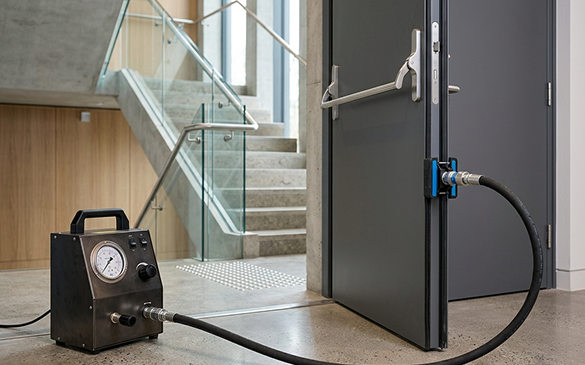
Staircase pressurization testing verifies that a pressurized staircase maintains the required pressure differential across stair doors during a fire while still allowing occupants to open those doors.
A pressurized stairwell only saves lives if it works under real fire conditions. Systems fail in two opposite directions, and both are invisible until measured. Either pressure collapses when doors open, letting smoke into the escape route — or pressure builds so high that occupants physically cannot pull the door open.
Approved fire strategy, design criteria, sequence of operation, code edition
Fan installation, dampers, relief controls, alarm interface
Differential pressure at every stair door on every floor
Repeat with the design number of doors held open
Calibrated push-pull gauge at each level
Fan start, response time, standby power changeover
Results against code criteria, with failures and their likely cause
High-rise residential towers
Commercial office towers
Hotels
Hospitals
Shopping malls
Mixed-use developments
Government and
institutional buildings
Airports
Staircase pressurization testing verifies that a stairwell pressurization system maintains the required pressure differential across stair doors during a fire while still allowing occupants to open those doors, measuring differential pressure, door opening force and airflow through open doorways.
Pheasants International provides pressurized staircase testing across Pakistan for high-rise commercial, residential, hospital and hotel projects, testing to NFPA 92 and NFPA 101 with certified documentation.
Over-pressurization. The fan delivers more air than the stairwell can relieve, so pressure across the door exceeds what a person can overcome. NFPA 101 limits door opening force to 30 lbf (133 N), and relief damper faults are the usual cause.
Common causes are dampers not fully closing or leaking past their seats, degraded fan capacity from worn belts or dirty filters, relief dampers stuck, duct leakage developed since installation, and stack effect in tall buildings.
No. The calculation establishes the design intent. Testing verifies whether the installed system achieves it, and installed systems routinely differ from calculated performance because of leakage, damper faults and construction variation.
At commissioning, then periodically as required by the authority having jurisdiction and your fire strategy. Retesting is advisable after any modification to the stairwell, HVAC system or fire alarm.